GEORGIA
GEORGIA
+995 511 560 055 Mon - Fri 09:00 - 18:00 22 Bakhtrioni street, apartment 75. Tbilisi
Energy Distribution
0.4-10kV Switchgears
Electic Drive
Motors & Drives
Alterntative Energy
Diesel generators
Get A Quote

Design works

Caption aligned here
UNIGRON > Our Solutions > Design works

Design works

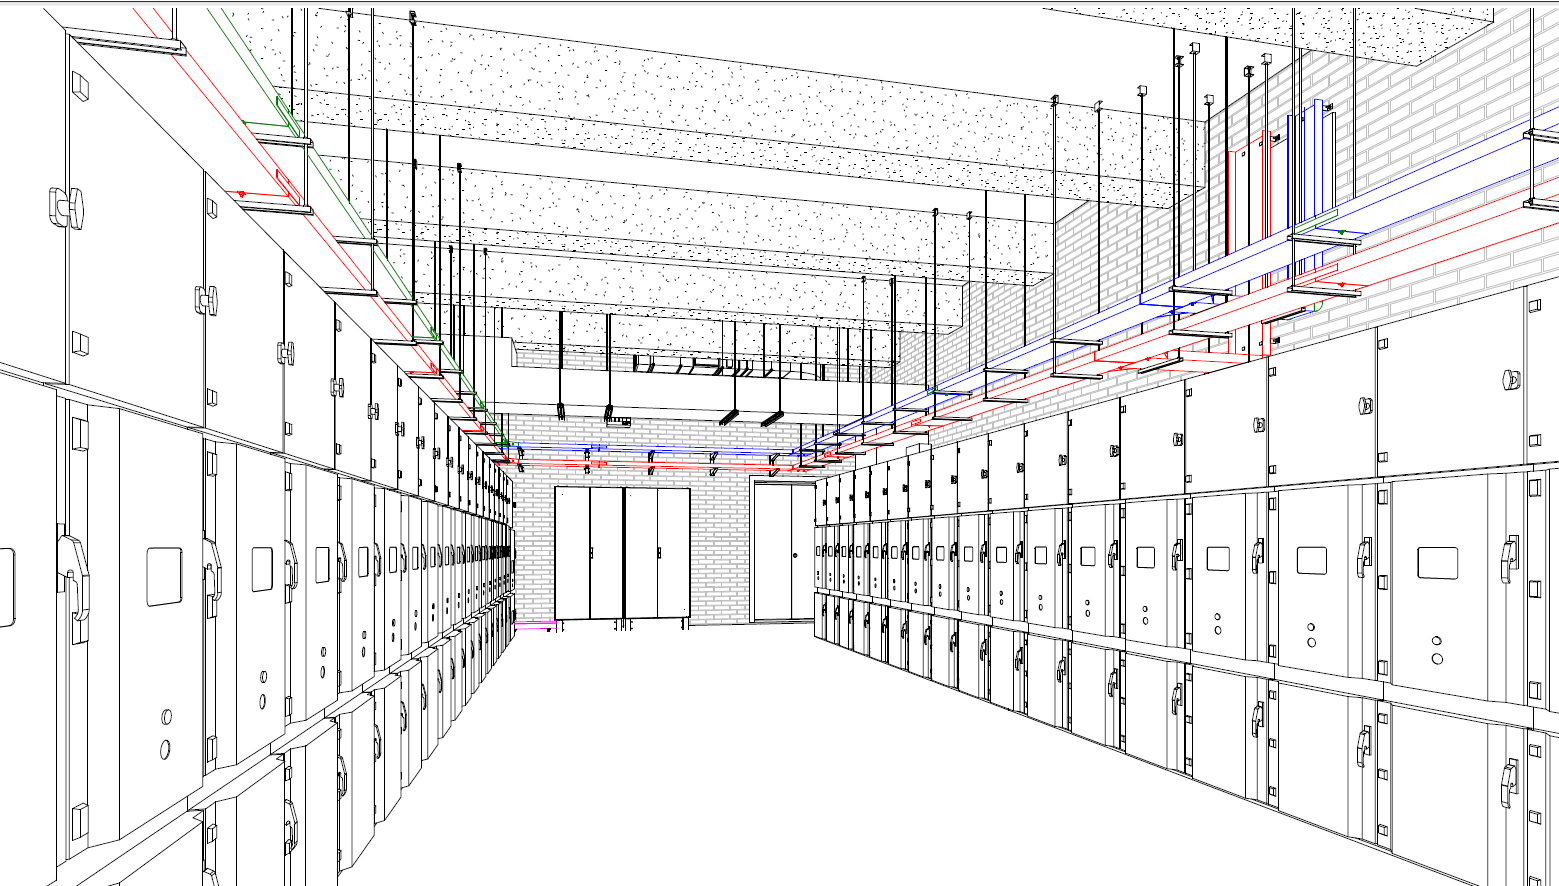
We develop conceptual and detailed design documentation for industrial and civil facilities, utilizing state-of-the-art software (including BIM technologies) and adhering to all current norms and standards. Our goal is to deliver a project that is not only technically flawless but also economically optimized for construction and operation.

DESIGN DOCUMENTATION (Stage "P")Creating a complete documentation package for expert review and obtaining a construction permit.

2.1. Development of Core Sections:

Section 1. Explanatory Report with calculations.

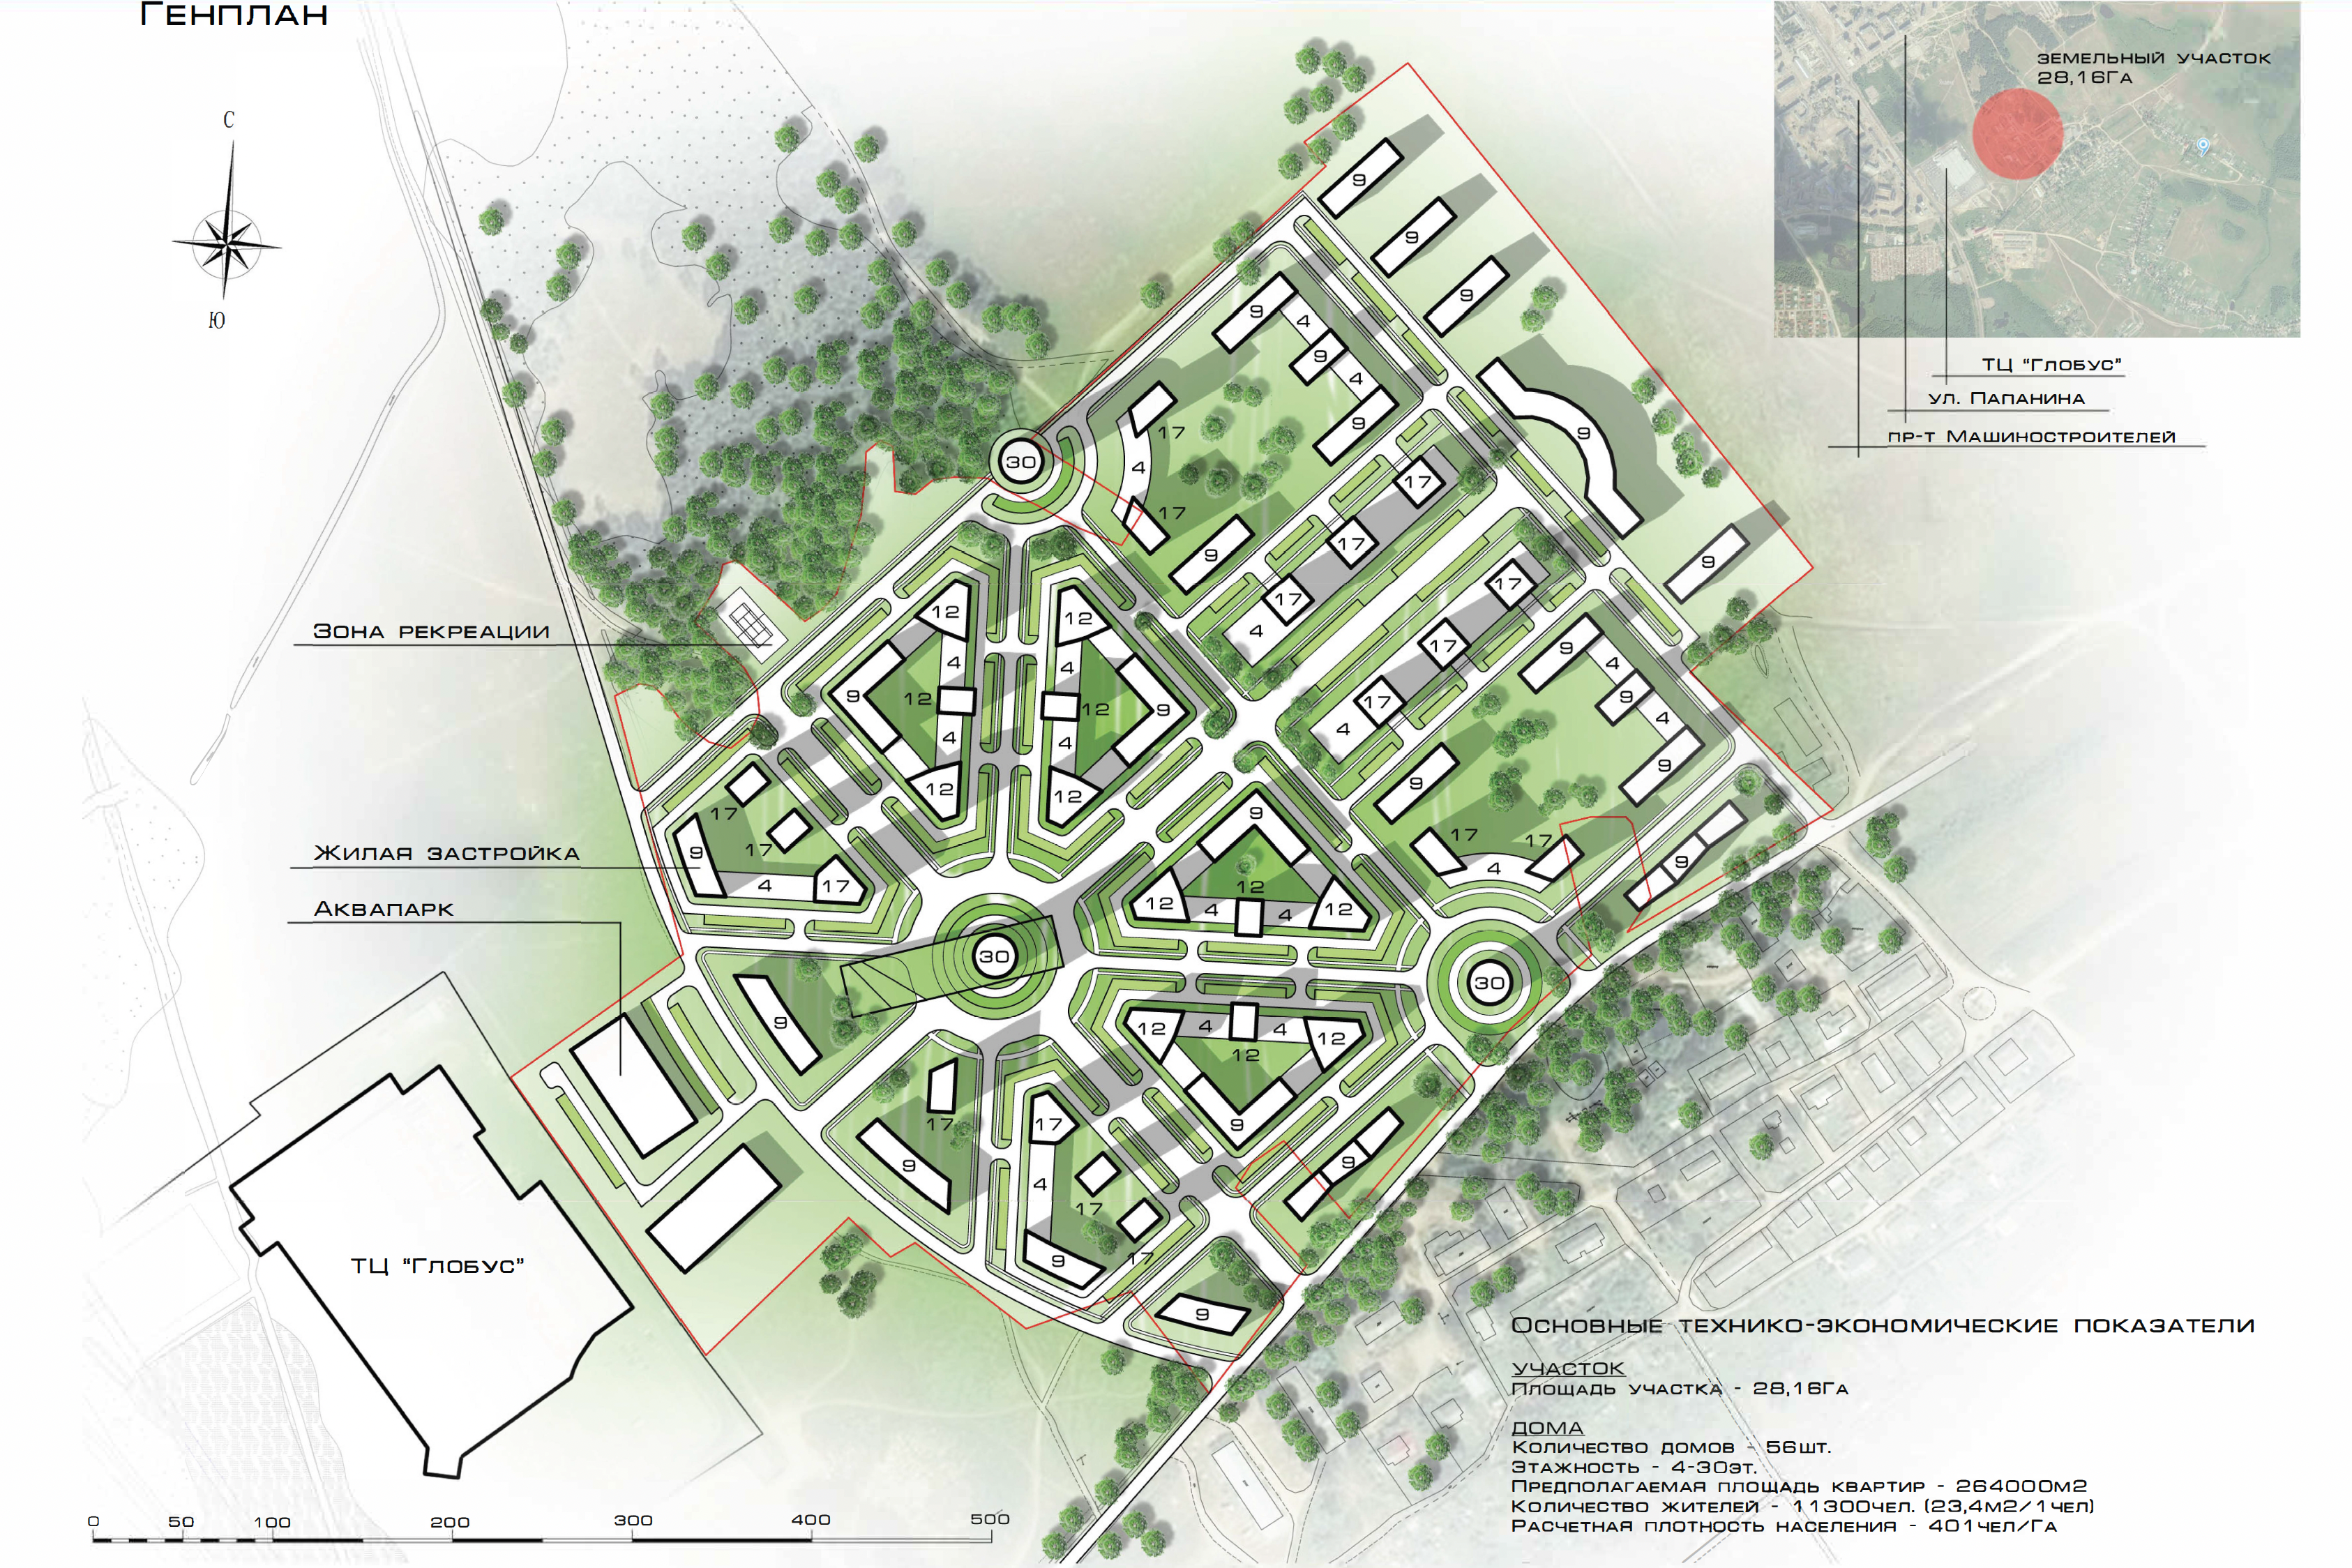
Section 2. Site Planning Diagram (POZU).

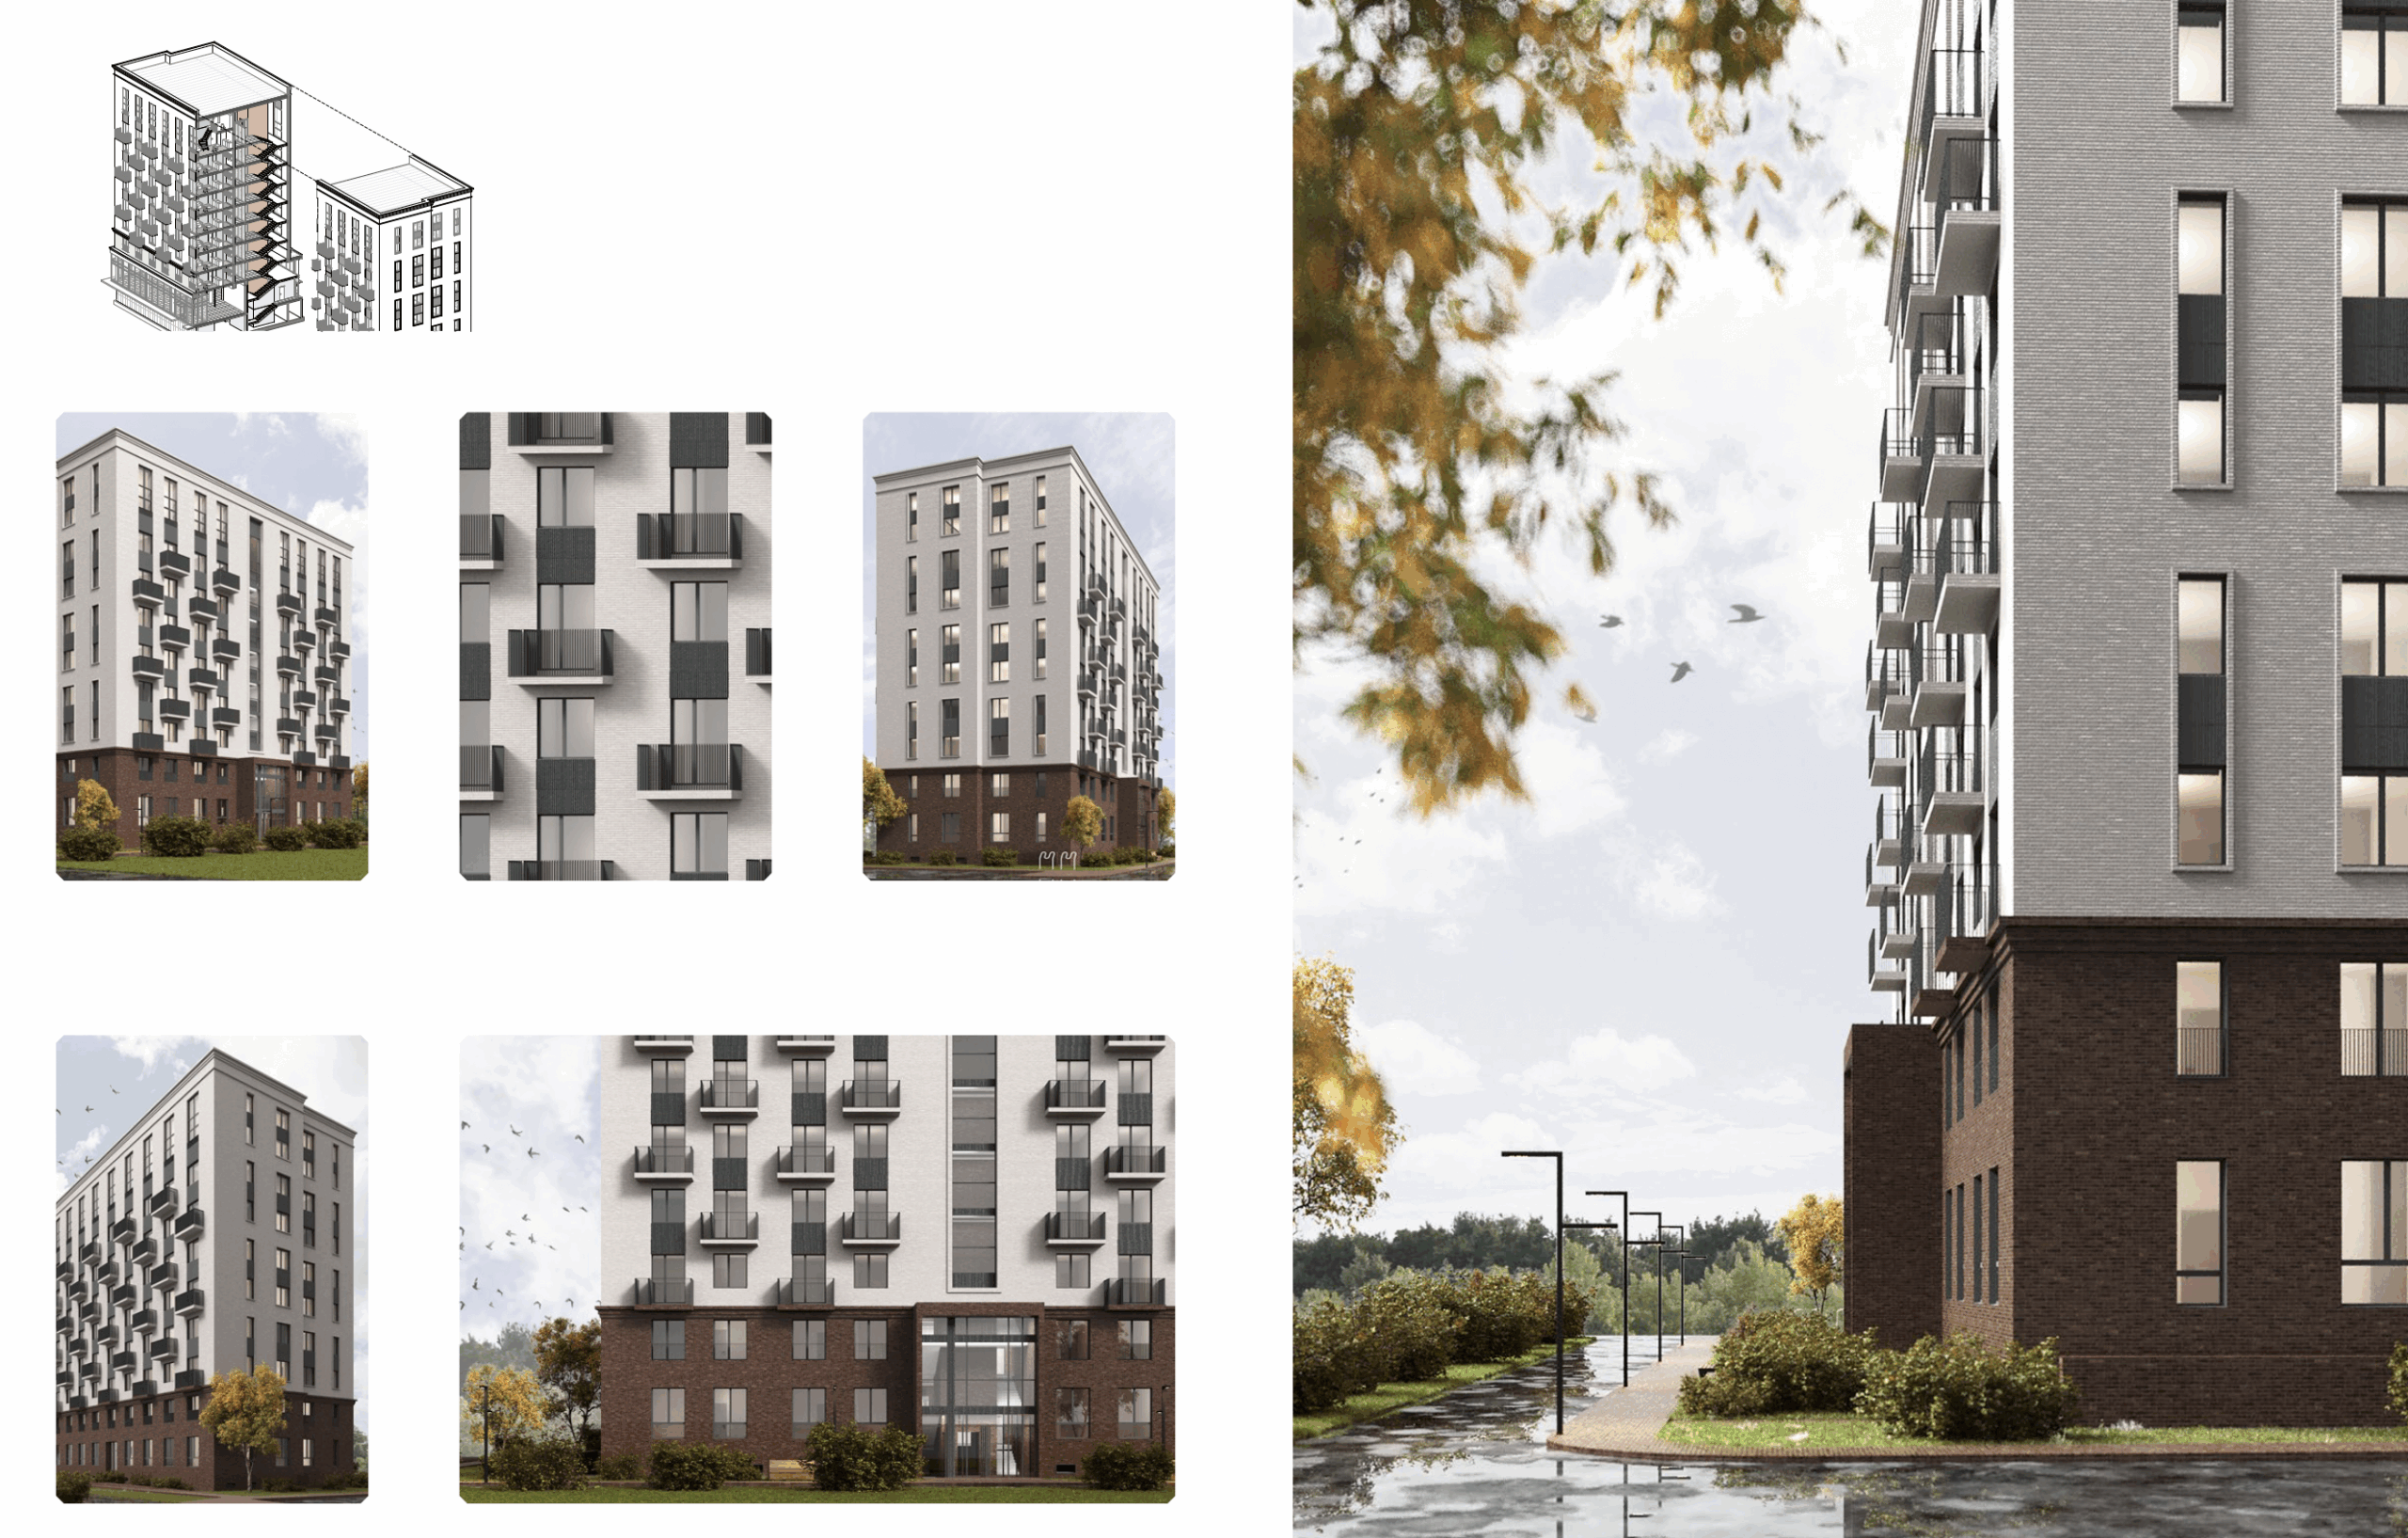
Section 3. Architectural Solutions (AR).

Section 4. Structural and Space-Planning Solutions (KR).

Section 5. Information on Engineering Systems.

2.2. Development of Engineering Sections:

Power Supply (EM): Power equipment, lighting, grounding.

Water Supply and Sewage (VK): Cold/hot water supply, drainage.

Heating, Ventilation, and Air Conditioning (HVAC — OV): Heat load calculations, equipment selection.

Heat Networks (TS): Design of external heating pipelines.

Communication Networks (SS): Telephony, structured cabling systems.

Technological Solutions (TX): For industrial facilities.

2.3. Special Sections:

Project of Construction Organization (POS).

Environmental Protection Measures (OOPS).

Fire Safety Measures (PB).

Accessibility Solutions for People with Disabilities (ODI).

Cost Estimation Documentation.

Result: A fully completed set of Design Documentation, approved by the Client and ready for expert review.

CONSTRUCTION DOCUMENTATION (Stage "R")Creating detailed drawings and specifications for construction.

3.1. Development of Construction Drawings:

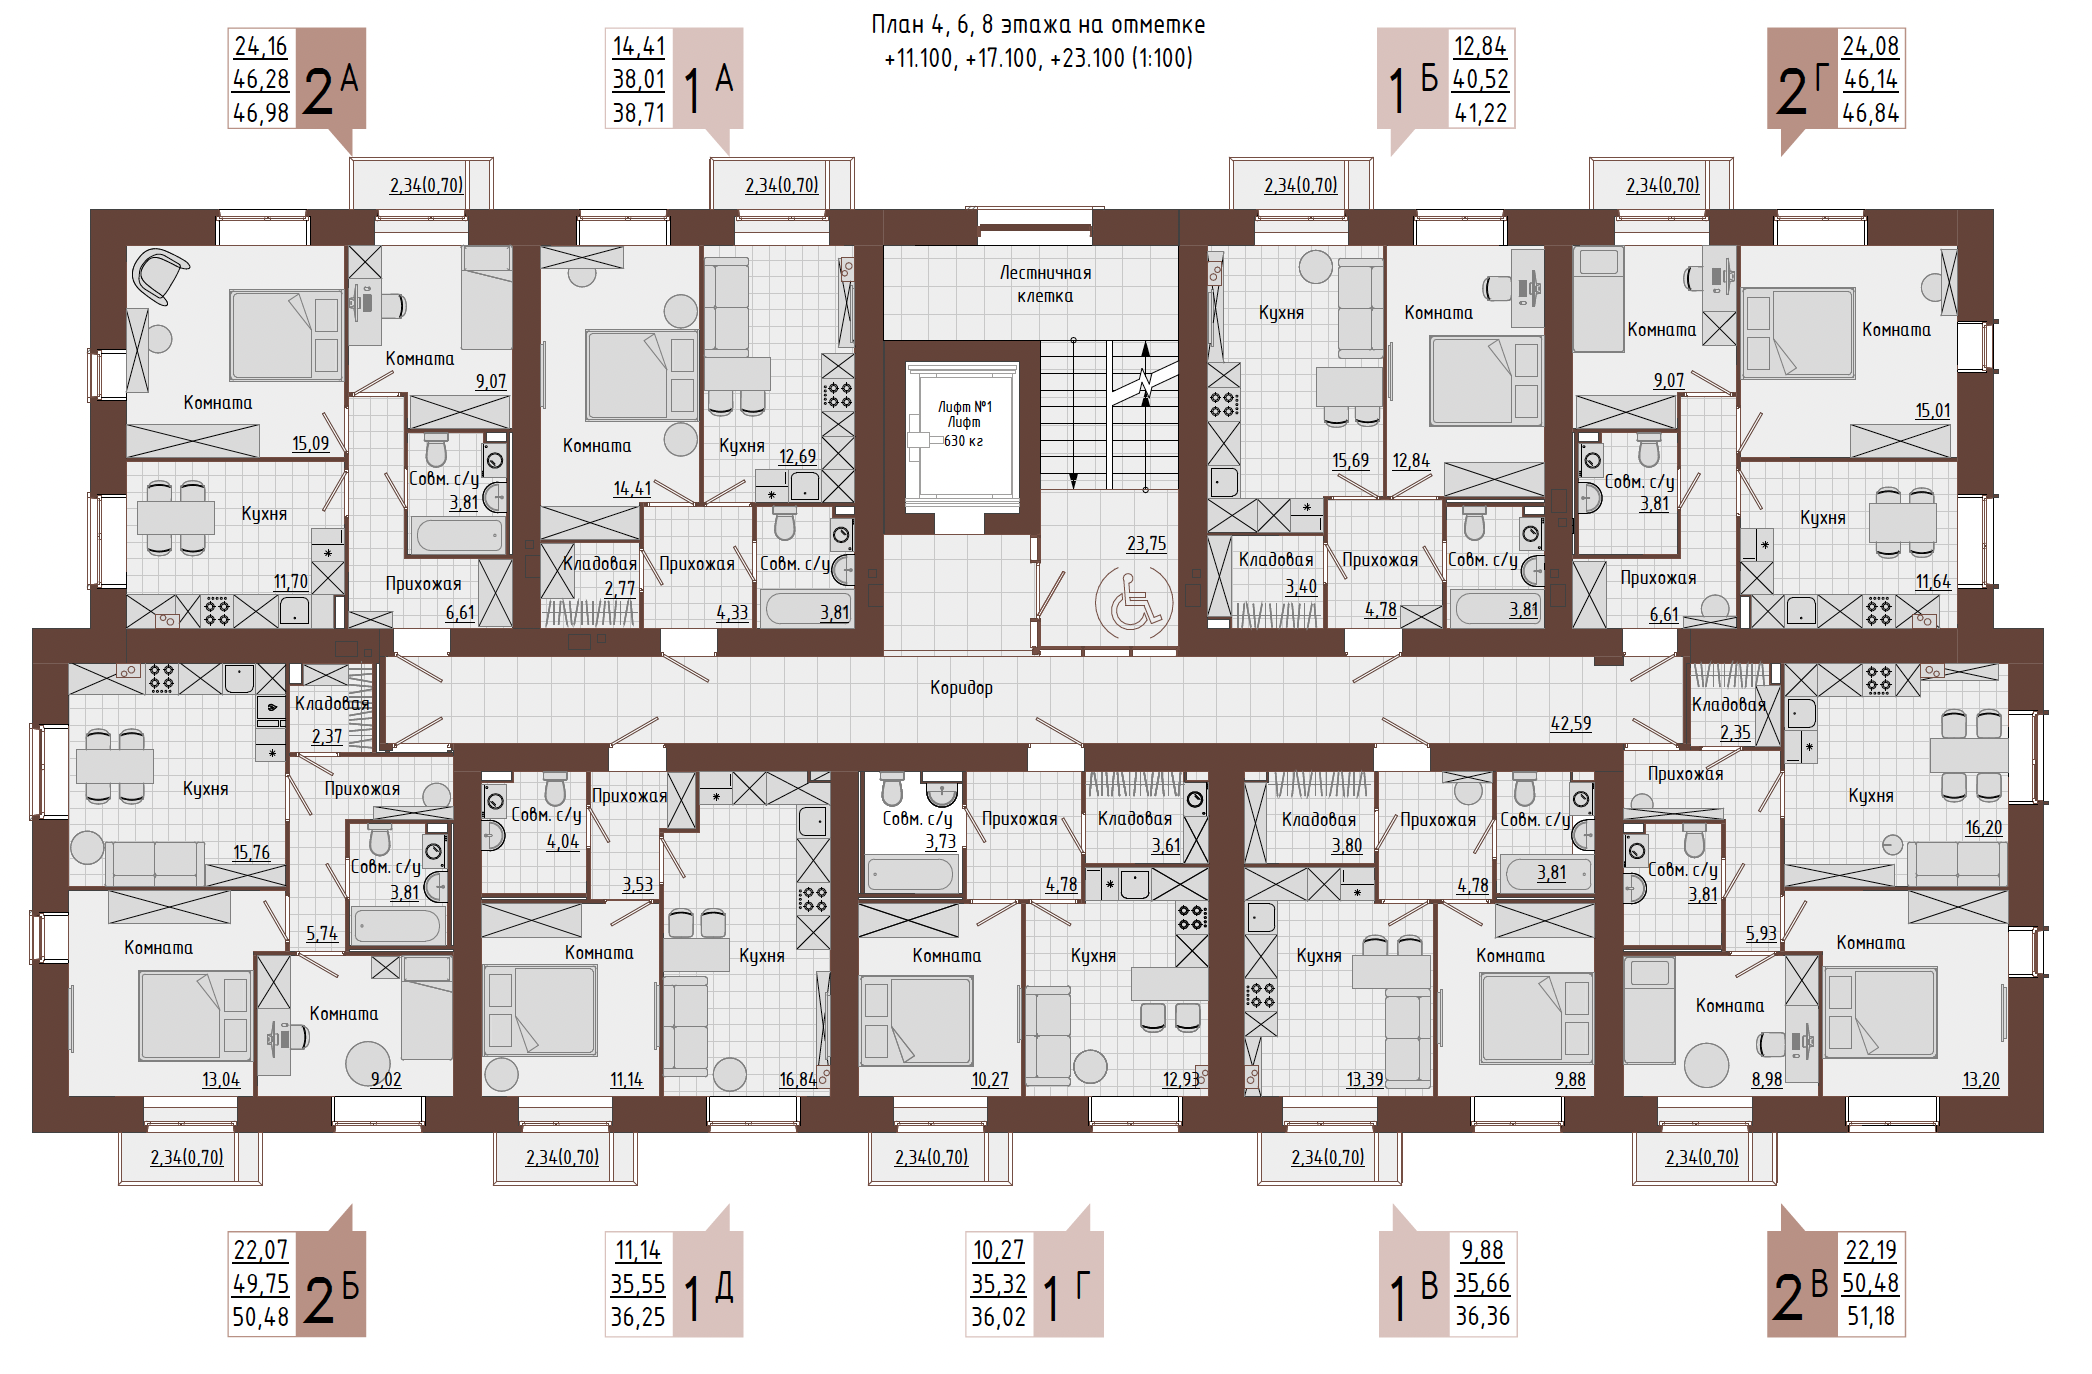
Detailed plans, sections, elevations with equipment layout.

Structural details and connections for all elements.

Schedules of equipment, materials, and components.

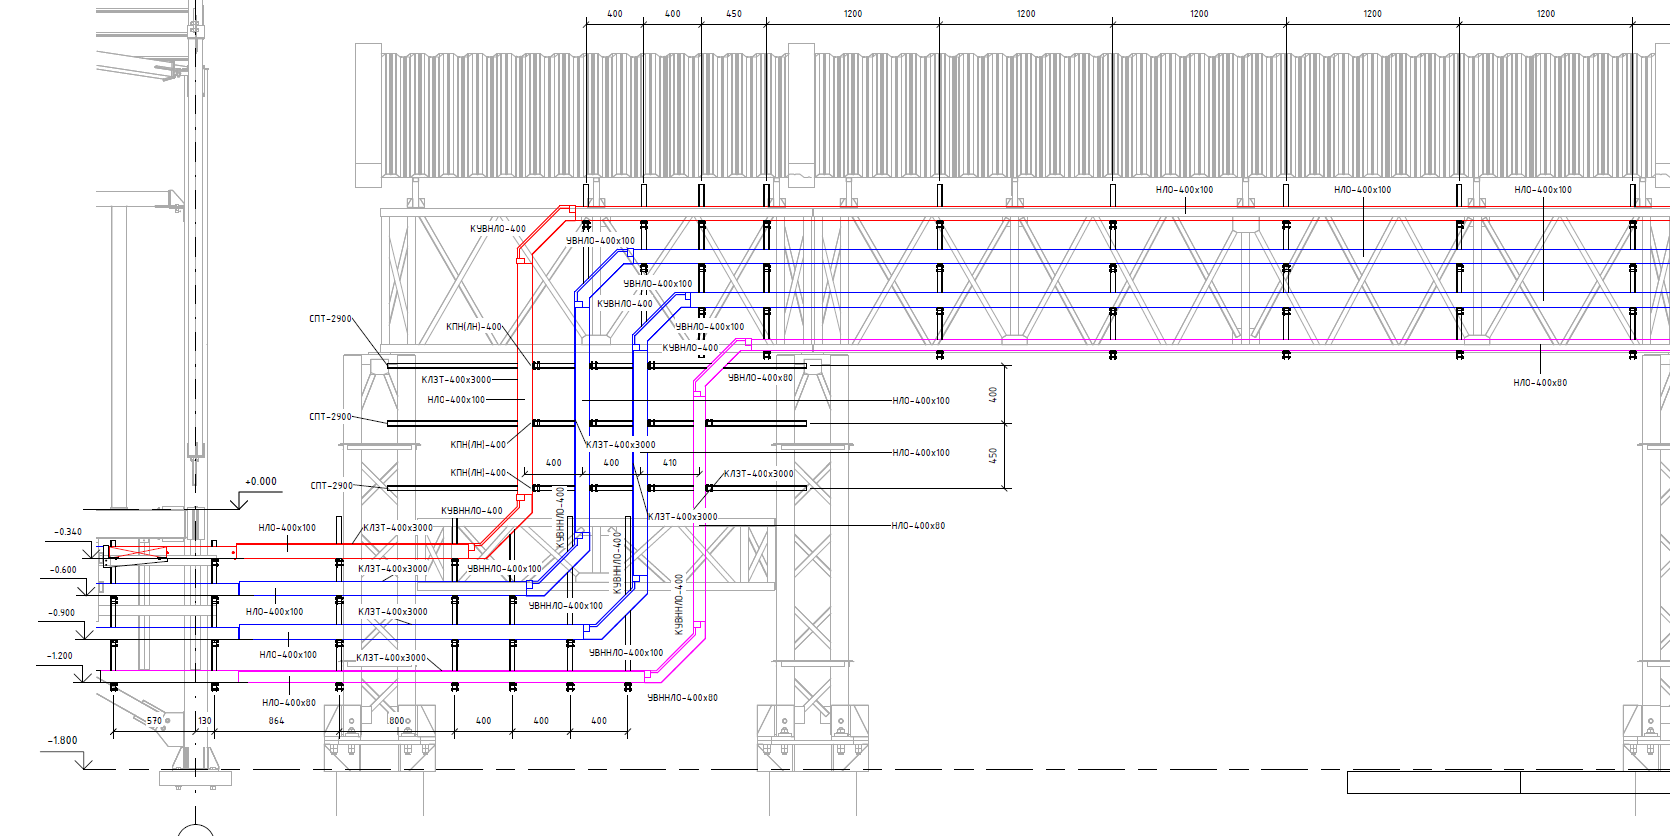
Cable schedules, wiring, and control diagrams.

3.2. Supporting Documentation:

Development of Work Execution Projects (WEP / PPR).

Technological charts for complex installation operations.

Health and safety solutions.

3.3. Author’s Supervision:

Monitoring compliance of construction and installation works with the approved design.

Consulting contractors on contentious issues.

Making necessary design changes.

Participation in the inspection of concealed works.

Result: A complete set of detailed documents for the General Contractor to execute construction without additional clarifications.

PRE-DESIGN STAGE (Stage "O")

Formulating and approving the conceptual vision of the project

Investment Justification:

  • Analysis of technical feasibility and economic viability of the project.
  • Study of urban planning, environmental, and historical-cultural constraints.
  • Preliminary calculation of investment costs and payback periods.
  • Development of fundamental technical solutions.

Conceptual Design / Schematic Design:

  • Development of principal architectural and planning solutions.
  • Creation of 3D visualizations and architectural sketches.
  • Evaluation of structural scheme options and engineering approaches.
  • Client approval of the final concept.

Feasibility Study:

  • Detailed calculation of anticipated capital and operational expenditures.
  • Risk analysis and proposals for their mitigation.
  • Development of a high-level project schedule.

DESIGN DOCUMENTATION (Stage "P")

Creating a complete documentation package for expert review and obtaining a construction permit.

Development of Core Sections:

  • Section 1. Explanatory Report with calculations.
  • Section 2. Site Planning Diagram (POZU).
  • Section 3. Architectural Solutions (AR).
  • Section 4. Structural and Space-Planning Solutions (KR).
  • Section 5. Information on Engineering Systems.

Development of Engineering Sections:

  • Power Supply (EM): Power equipment, lighting, grounding.
  • Water Supply and Sewage (VK): Cold/hot water supply, drainage.
  • Heating, Ventilation, and Air Conditioning (HVAC — OV): Heat load calculations, equipment selection.
  • Heat Networks (TS): Design of external heating pipelines.
  • Communication Networks (SS): Telephony, structured cabling systems.
  • Technological Solutions (TX): For industrial facilities.

Special Sections:

  • Project of Construction Organization (POS).
  • Environmental Protection Measures (OOPS).
  • Fire Safety Measures (PB).
  • Accessibility Solutions for People with Disabilities (ODI).
  • Cost Estimation Documentation.